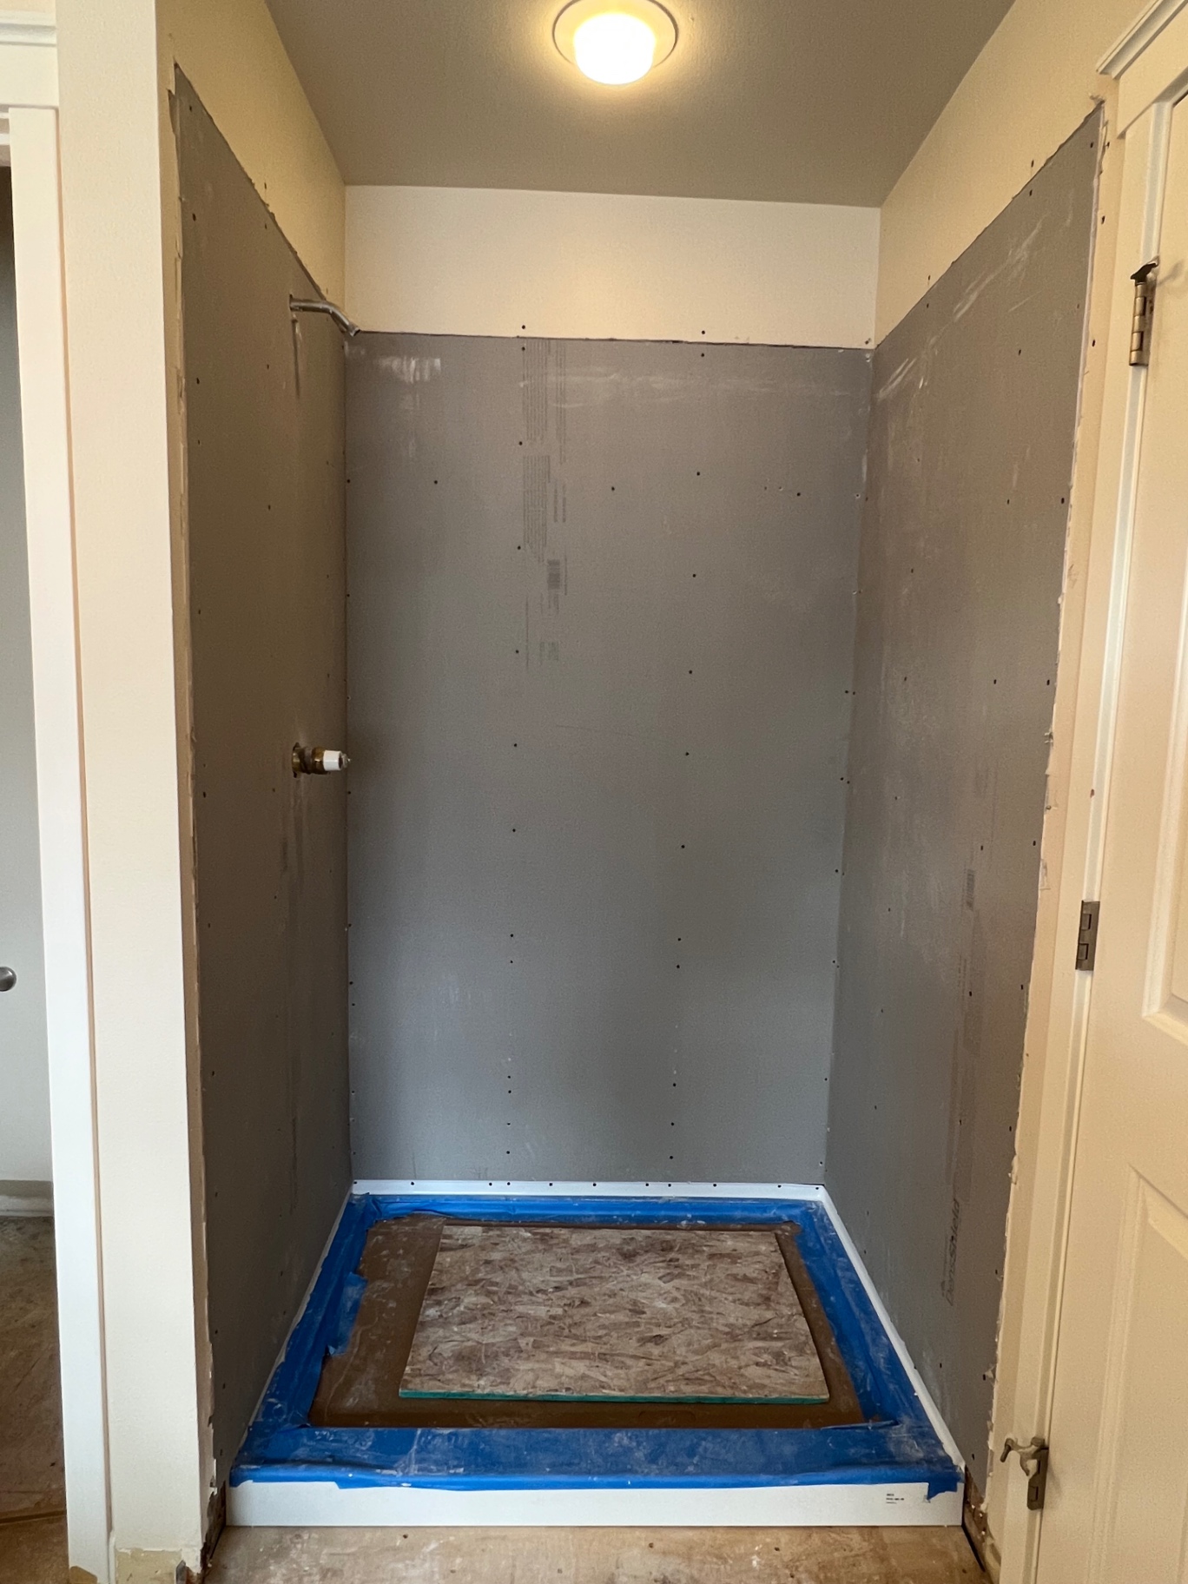
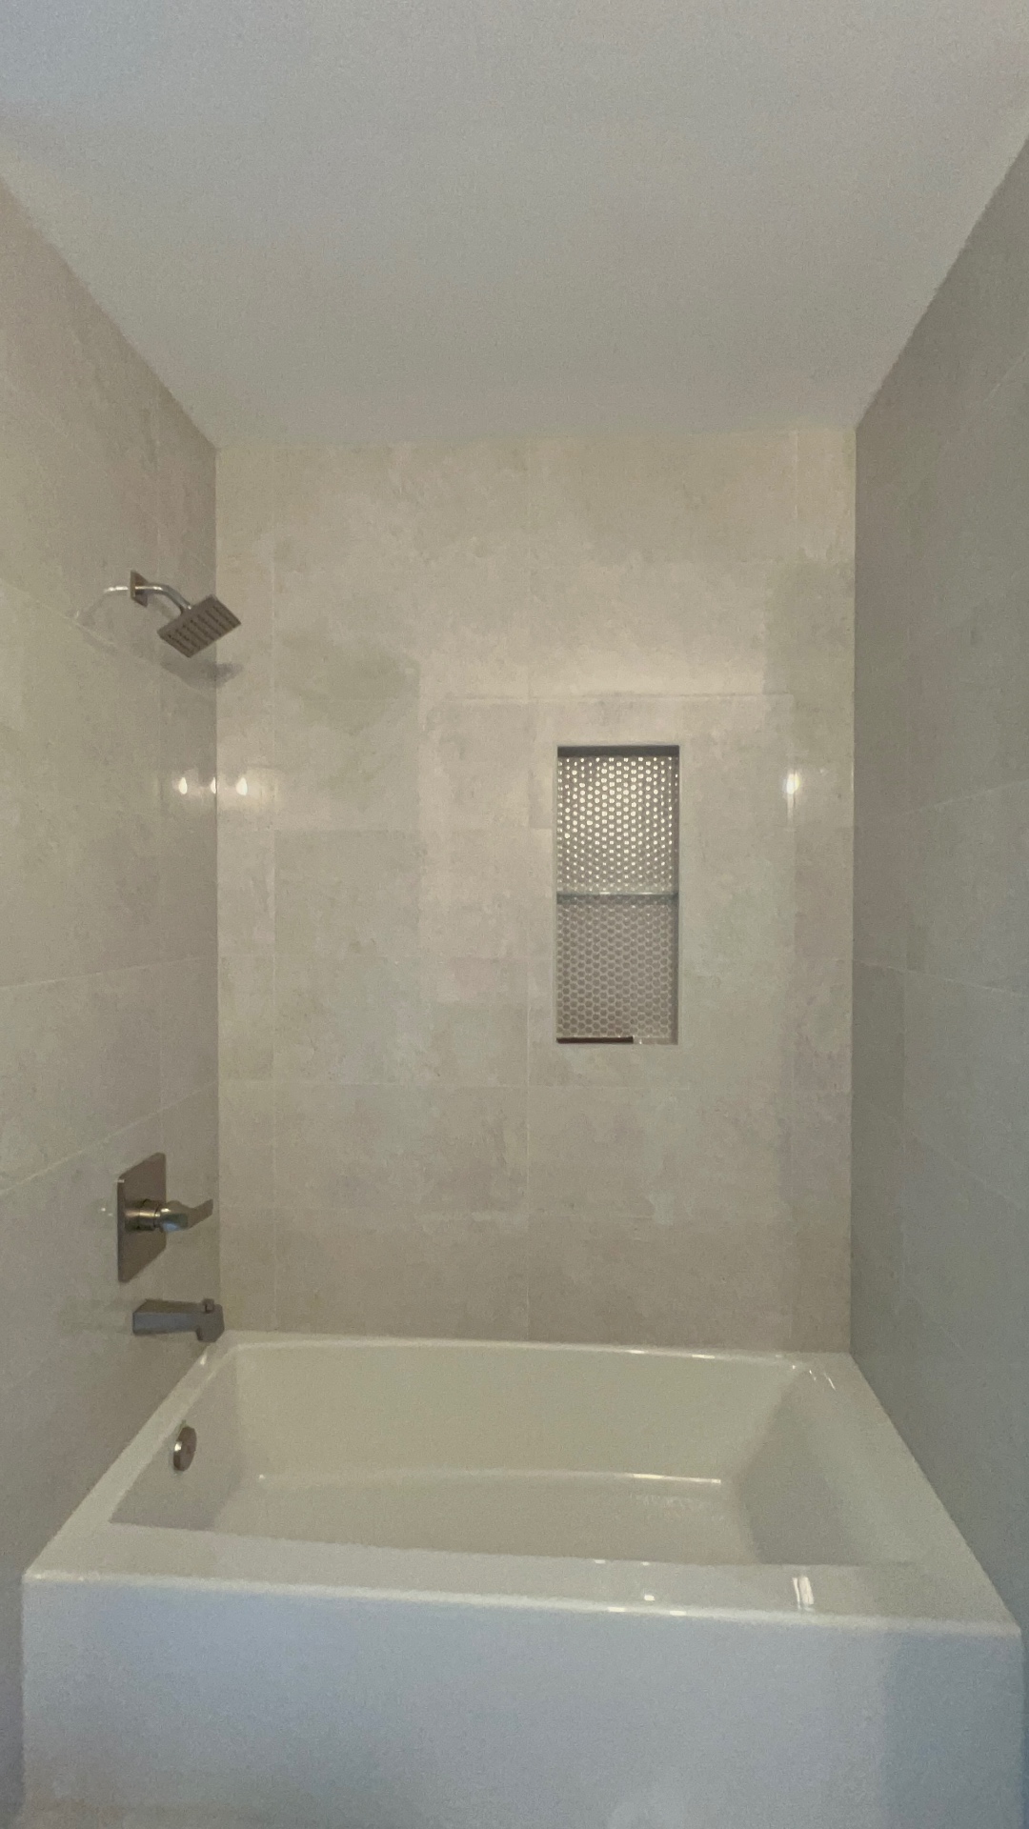
5x8 Bathroom Remodel in Seattle: Spa in 40 Square Feet

Quick answer: The 5x8 bathroom — 40 square feet, tub on the short wall, toilet and vanity down the long wall — is the most common bathroom in Seattle’s housing stock, and it’s far more capable than it looks. The rule that decides your budget: the more plumbing you move, the more the room costs, so the best small-bathroom remodels win space through fixtures and doors, not through new drain locations. Full bathroom remodels here run $20,000–$50,000, and a 5x8 that keeps its plumbing where it is typically lands in the lower half of that range. Below: the three layout tiers, the inches you can steal without touching a pipe, the small-bathroom myths that cost people money, and the upgrades worth doing while the floor is open.
Swapping the tub for a walk-in shower is the most common 5x8 decision — see our tub-to-shower conversion service for fixed pricing on that path.
Ready to hire? See our bathroom remodeling service for what's included in the fixed price and how to book a free in-home assessment.
Key facts
- A 5x8 is exactly sized around a 60-inch alcove tub — which is why the tub sits on the short wall in nearly every one of these rooms.
- Plumbing location is the budget lever. Keeping the toilet, vanity, and shower drain where they are keeps a 5x8 in the lower half of the $20,000–$50,000 bathroom range; relocating them pushes it up. On the Eastside the same lever applies — our Bellevue & Issaquah cost-by-house-type guide shows how it plays out in ramblers, split-levels, and new builds.
- The biggest usable gain in a small bathroom is usually the door: a pocket or outswing door returns the floor area a swinging door consumes.
- Depth beats width for vanities: an 18–21 inch deep vanity instead of a standard 24 inch one frees real walking room in a 5-foot-wide space.
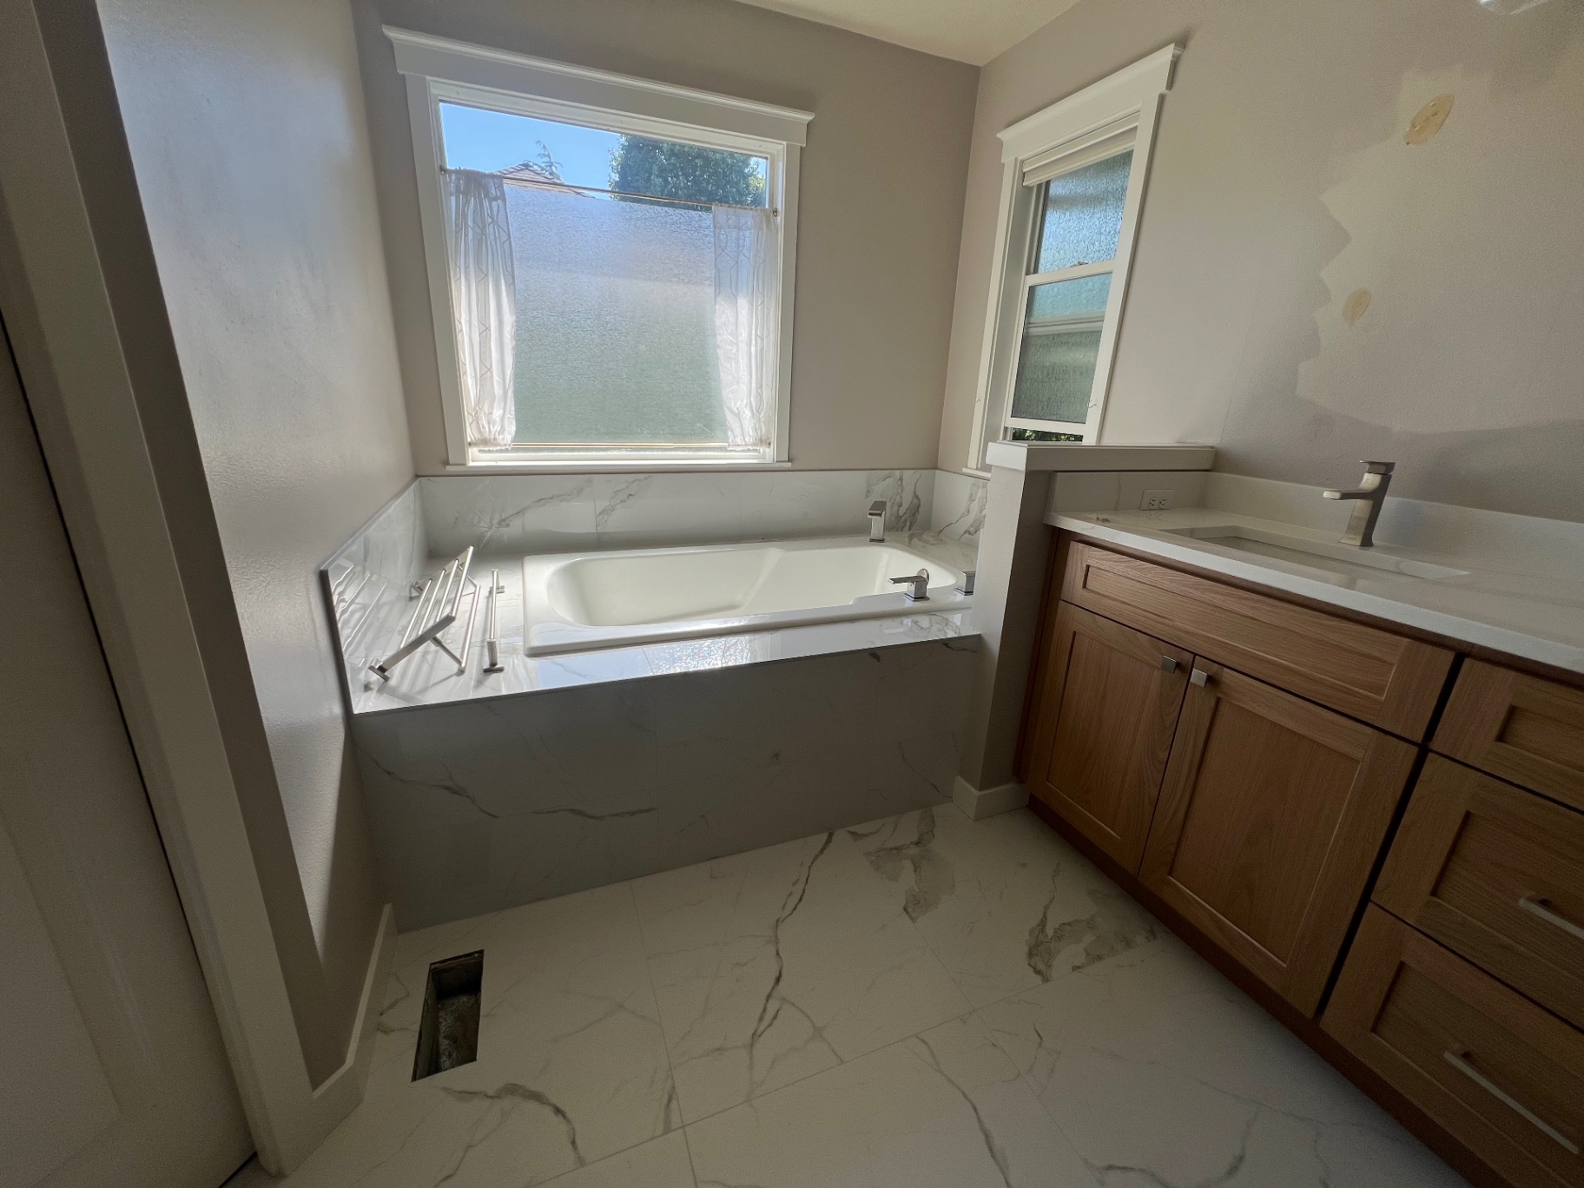
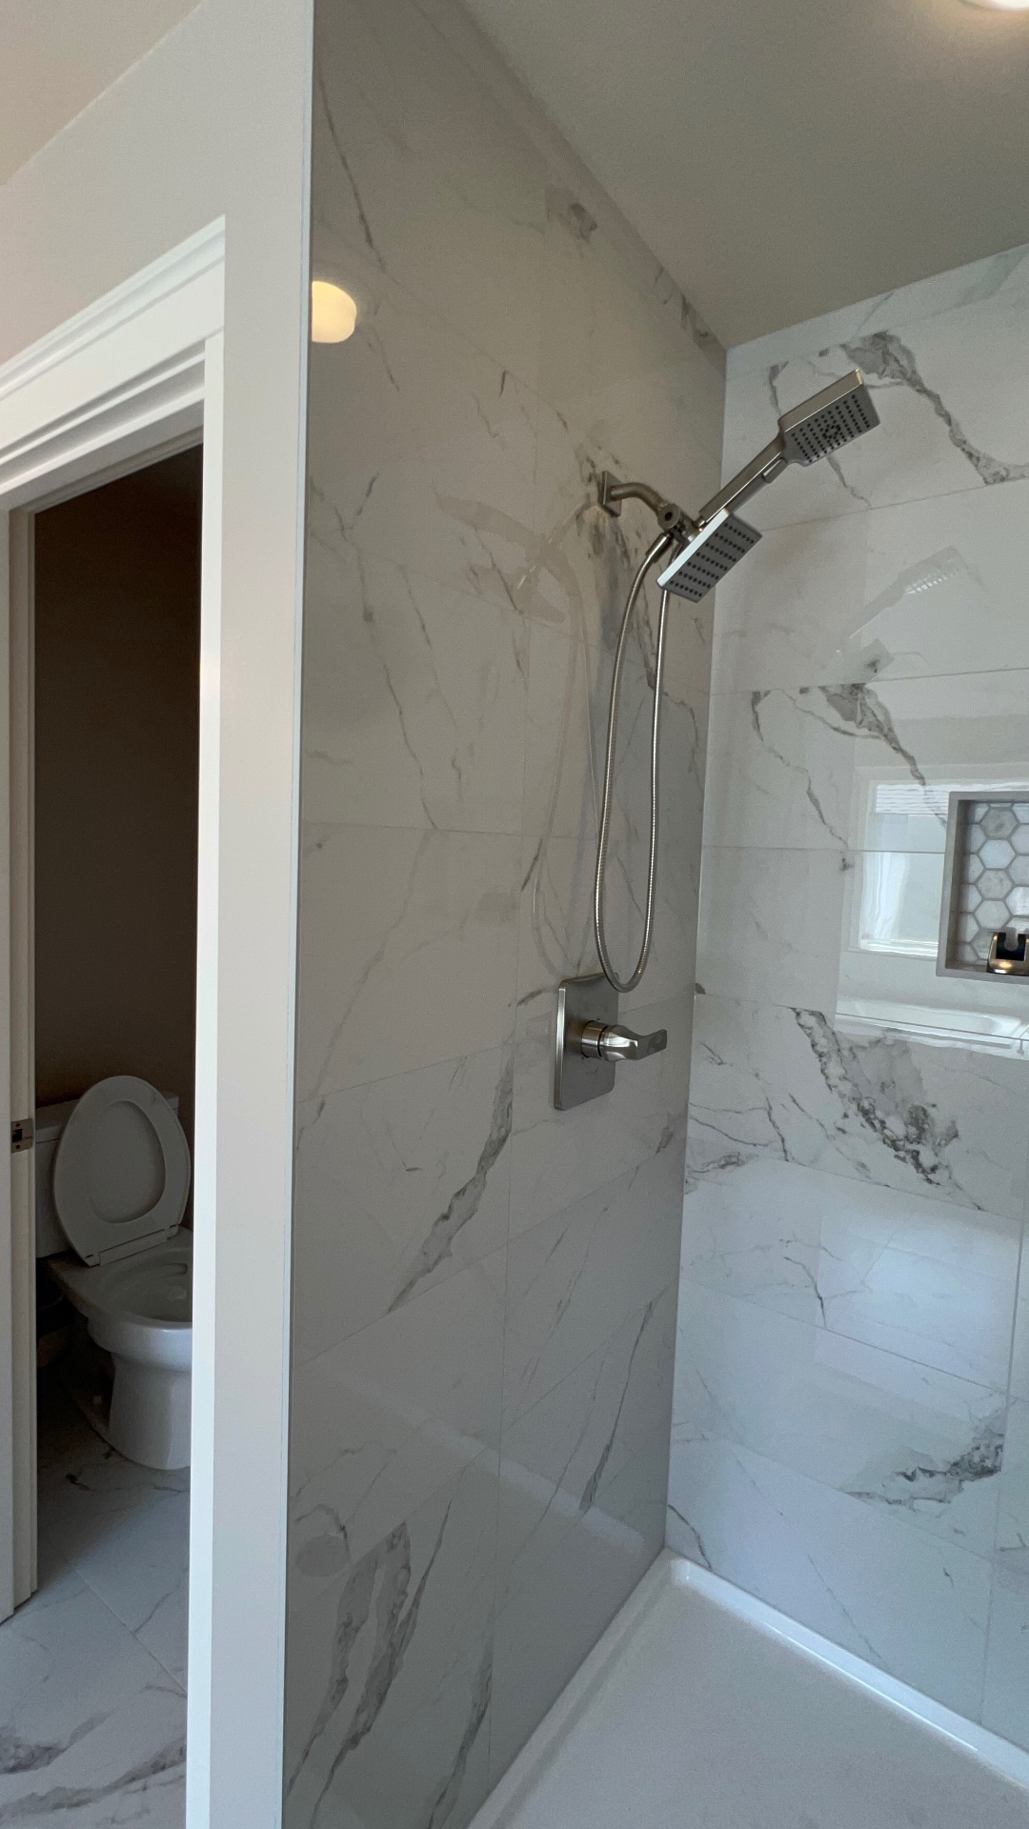
- Large-format tile makes small rooms look bigger, not smaller — fewer grout lines read as one continuous plane. The “small room, small tile” instinct is backwards.
- Small rooms build humidity fast: a correctly sized exhaust fan matters more here than in any other room in the house, and heated floors ($1,000–$2,500 during a remodel, roughly $5–$15/month to run) dry the floor between showers.
Why the 5x8 exists — and what it’s really constrained by
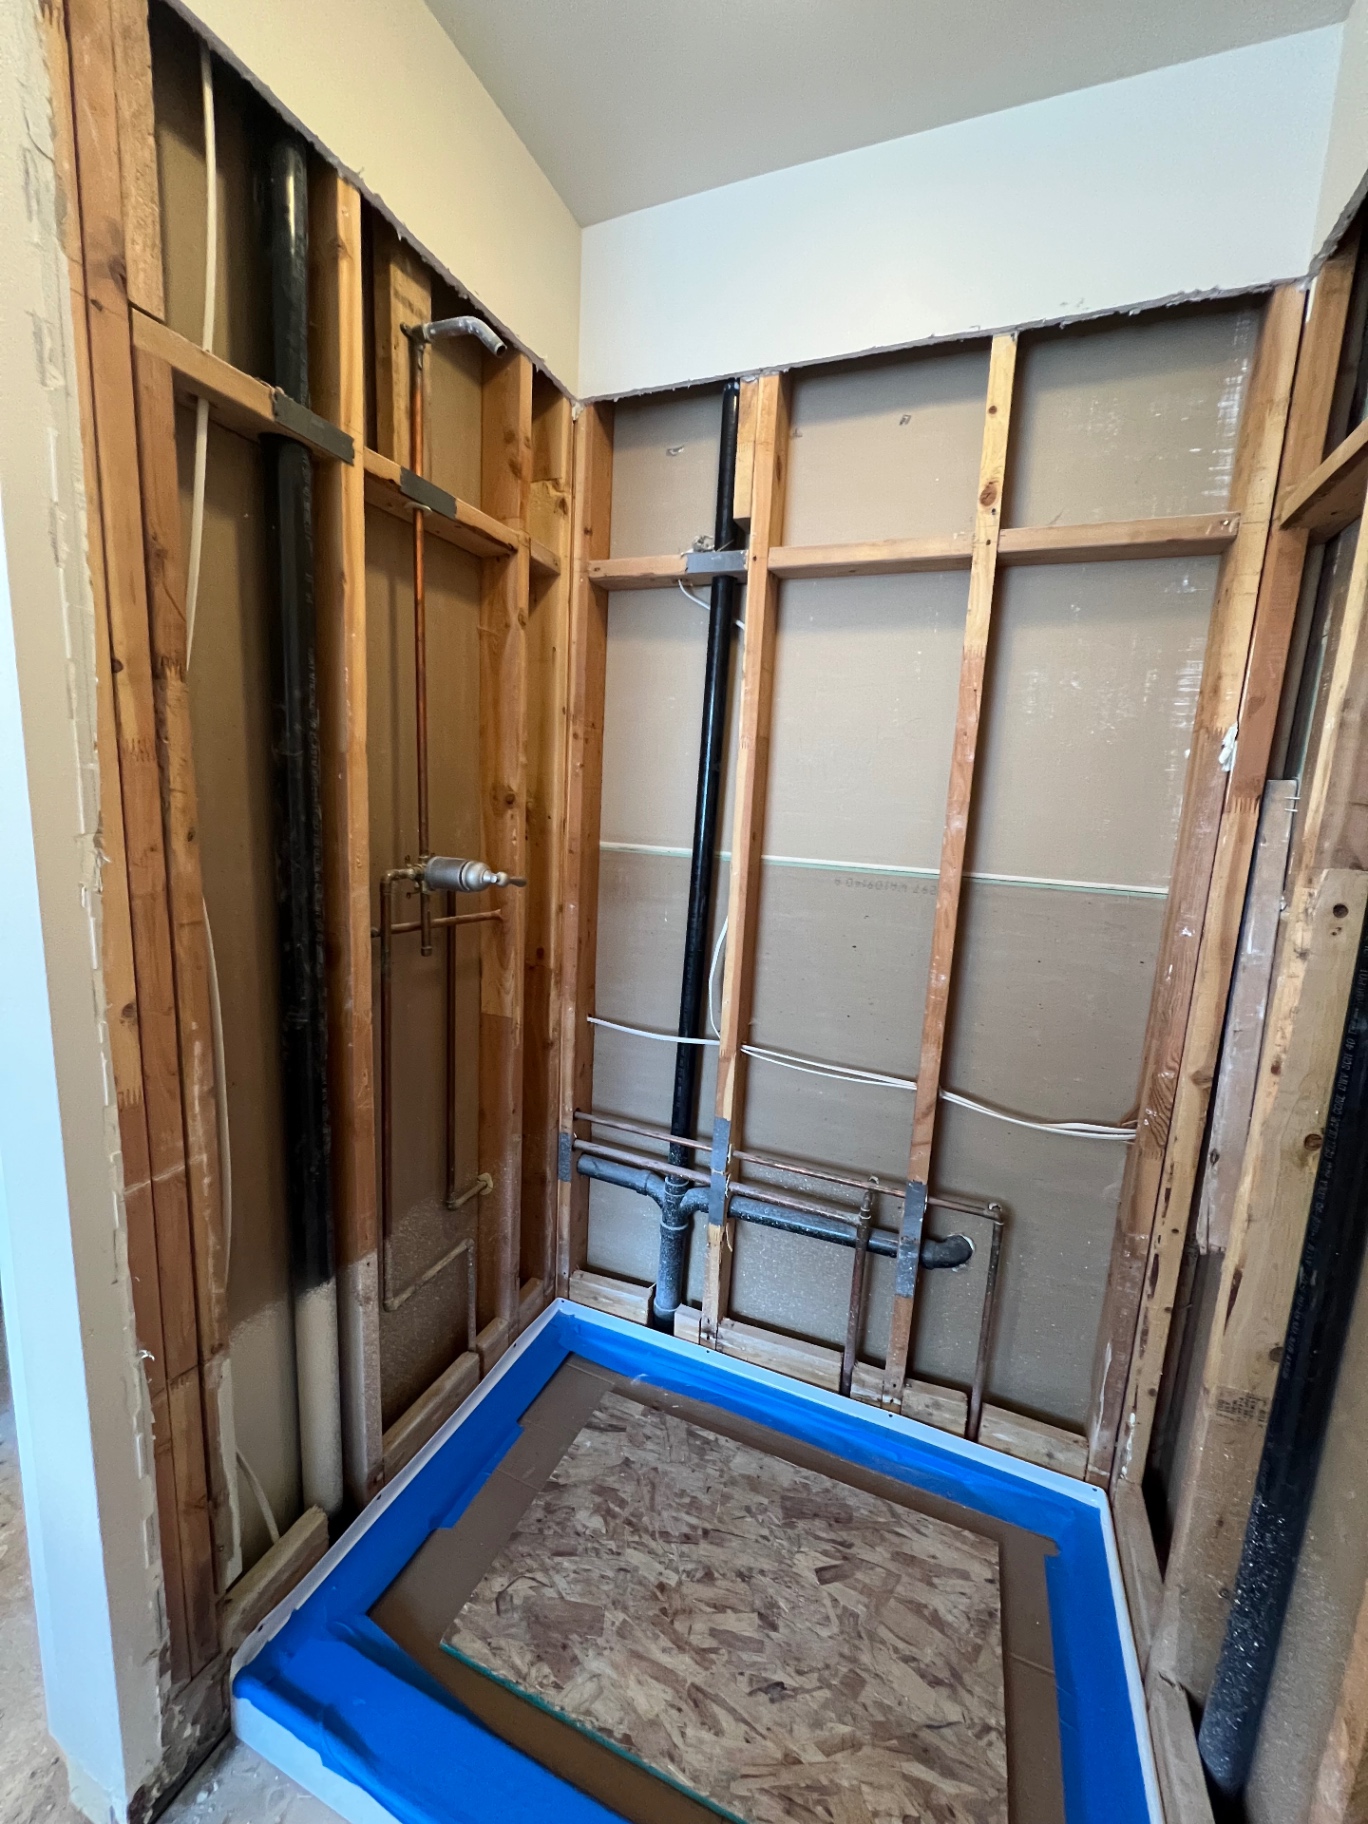
Walk into a Craftsman bungalow in Seattle, a mid-century rambler in Tacoma, Parkland, or Puyallup, or a 1950s bungalow anywhere from Ballard to South Hill and you’ll find the same room: five feet wide, eight feet long, tub across the far end. It was designed around fixture sizes, not comfort — a 60-inch tub fits the width exactly, and the toilet and sink lined up along the long wall to share one plumbing wall. That last part is the constraint that matters. Everything in a 5x8 typically drains into a single wet wall, and the cost of your remodel depends heavily on whether your new plan respects it or fights it.
The three layout tiers
| Tier | What changes | Space gained | Cost effect |
|---|---|---|---|
| Keep the plumbing | Same tub/shower, toilet, vanity positions; new fixtures, tile, door, storage | Real, from fixtures and door swing | Lowest — stays in the lower half of the $20,000–$50,000 range |
| Swap within the wet wall | Tub → walk-in shower in the same alcove; vanity narrowed or floated | Noticeably more open floor | Moderate — shower work in the $8,000–$25,000 band folds into the remodel |
| Move plumbing | Toilet or shower relocated; layout reversed | Best final layout when the room is truly awkward | Highest — new drain lines, floor opened, more inspections |
Most 5x8 remodels we build are tier one or two. Tier three earns its cost only when the existing layout genuinely fails — a door that hits the toilet, a vanity you can’t stand in front of, a window in the shower wall.
Not sure which tier your bathroom needs?
Free in-home assessment — we measure, check the wet wall, and hand you a fixed price.
Call (206) 536-8410 (tap to call) or book online.
The inches you can steal (without moving a pipe)
Small-bathroom design is a game of reclaiming square inches from things that don’t need them:
- Pocket door or outswing door — the single largest usable gain in most 5x8 rooms; a swinging door reserves a fan of floor no one can use.
- Floating (wall-hung) vanity — visually frees the floor and makes cleaning trivial; the exposed floor beneath reads as more room.
- Shallower vanity — 18–21 inches deep instead of 24 gives back real inches in a 5-foot width.
- Recessed medicine cabinet — roughly 4 inches of storage hidden inside the wall cavity instead of projecting into the room.
- Niches instead of shelves — shampoo storage inside the wall, nothing sticking into the shower.
- Glass panel instead of a curtain or framed door — sight lines run all the way to the tile, so the room reads its full length.
- Comfort-height, skirted toilet — cleaner lines, easier to clean, no visual clutter at floor level.
- Continuous flooring under the vanity — an unbroken floor plane looks larger than one chopped into zones.
- Layered lighting — one dim ceiling fixture makes any room feel like a closet; add vanity-level light and the space doubles perceptually.
Three small-bathroom myths that cost money
“Small room needs small tile.” Backwards. Small mosaics multiply grout lines, and grout lines chop the space visually — plus they’re the part that discolors. Large-format tile with tight joints reads as one plane and cleans faster; see our 24×48 shower guide and tile trends guide for how large formats install.
“Dark colors make it feel smaller.” Not reliably — contrast and lighting decide more than color value. A dark floor with light walls and good layered lighting often reads deeper than an all-white box.
“Skip the tub, always.” Depends on the house, not the room. If this is your only tub and family buyers are in your future, keep one somewhere in the home — the full decision is in our tub-to-shower conversion guide.
While the floor is open: the upgrades that only get cheaper once
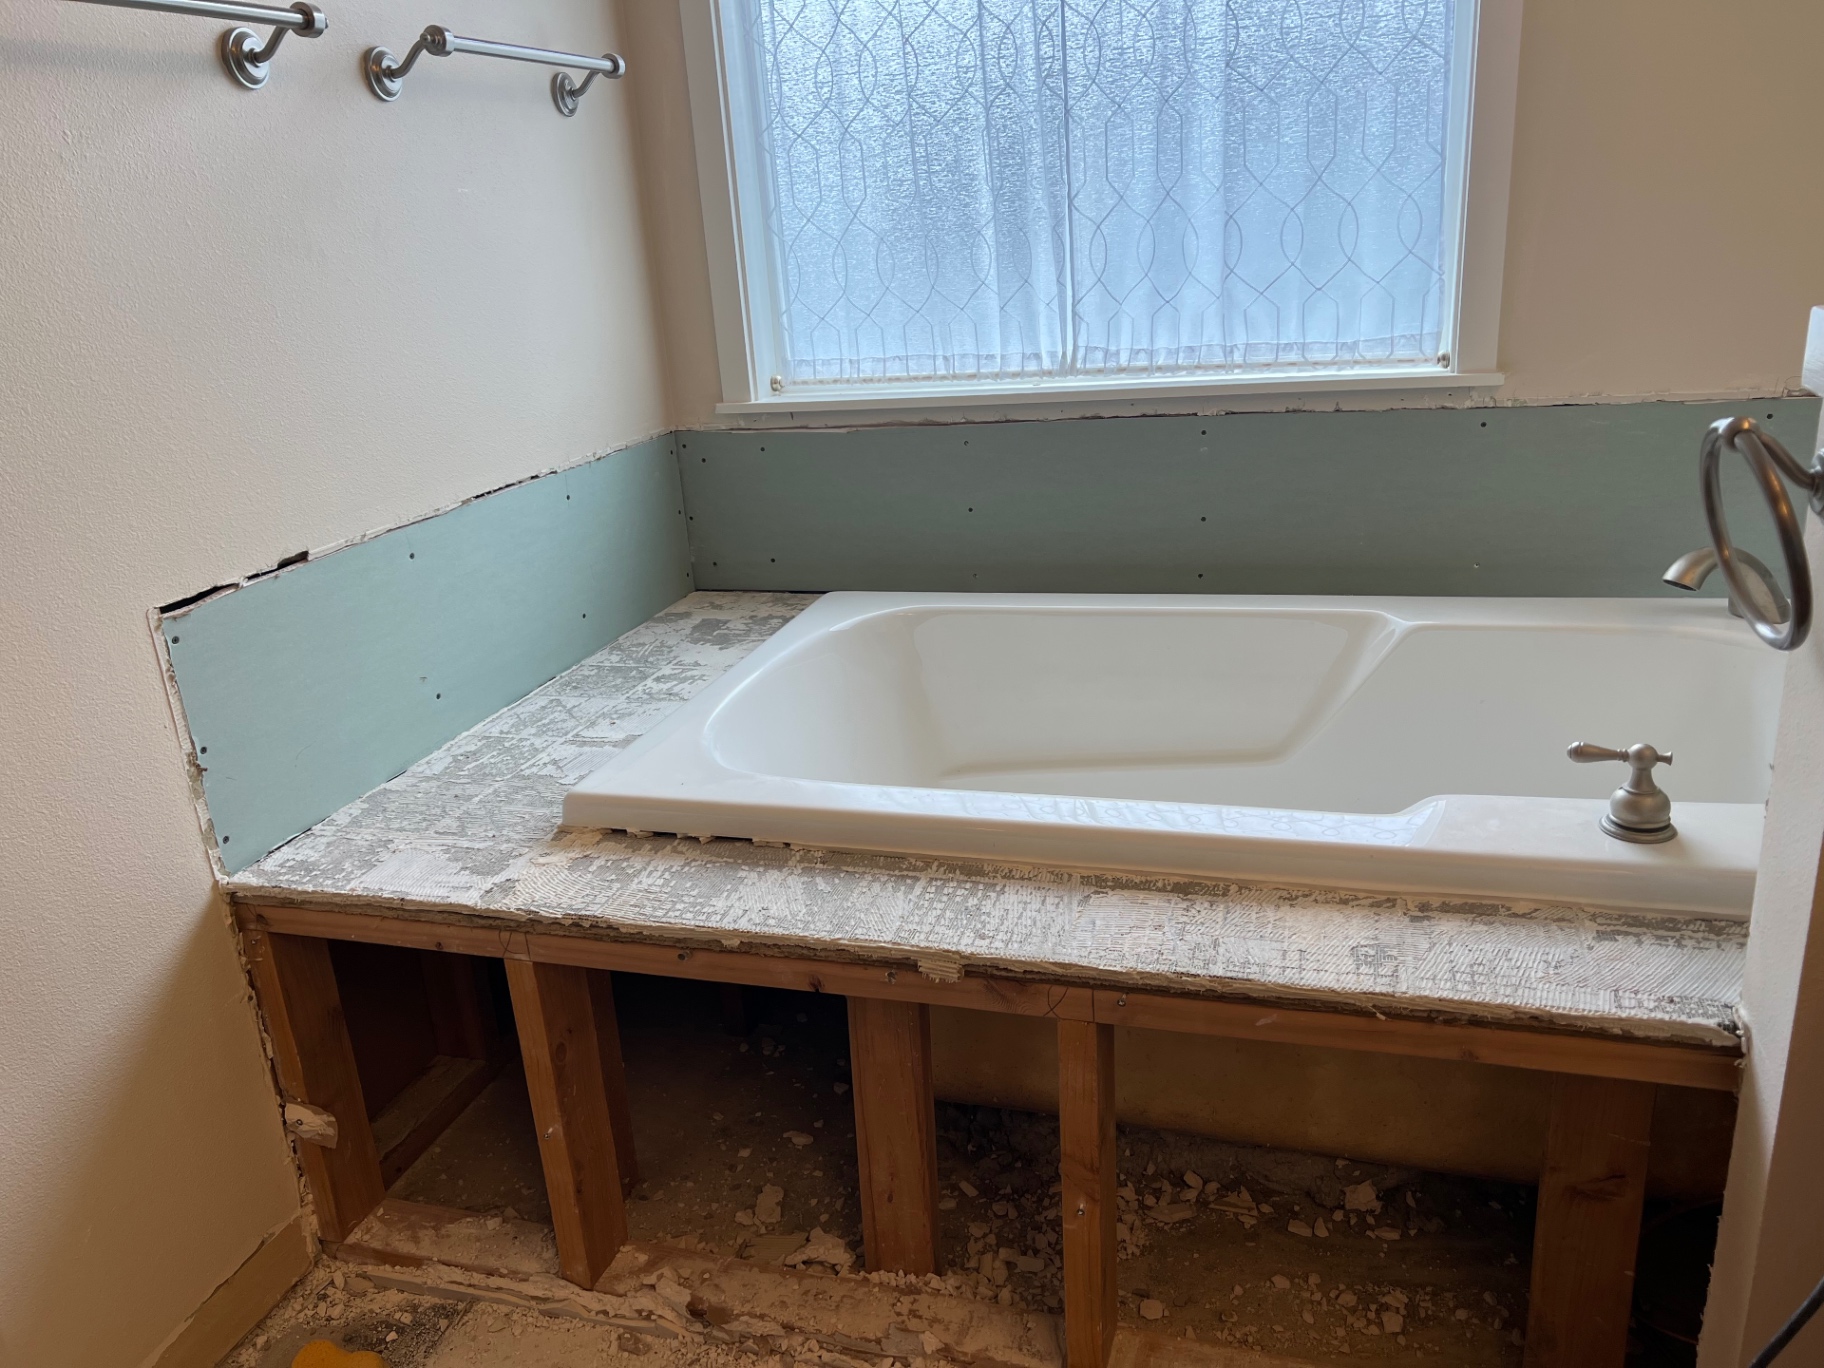
A 5x8 gets torn down to studs and subfloor in a full remodel, which makes it the once-a-decade moment for the things nobody adds later: a waterproofing membrane system behind the tile (the invisible layer that decides whether the shower lasts thirty years or three), blocking in the walls for future grab bars (free now, wall surgery later — the full aging-in-place checklist), heated floors at $1,000–$2,500 with roughly $5–$15 a month to run, a properly sized exhaust fan ducted outside — critical in a small, humid Pacific Northwest room — and any electrical the room needs brought to current code. Every one of these is a fraction of its standalone price while the walls are open. If the room already has a recurring mold patch, read why bathroom mold keeps coming back — and the fix before you spec the fan.
What does a small bathroom remodel cost in the Seattle–Tacoma area?
Full bathroom remodels in the Seattle–Tacoma area run $20,000–$50,000, and a 5x8 keeping its plumbing typically lands in the lower half; tile complexity, glass, vanity tier, and whether plumbing moves decide where inside the range you land. We quote a fixed price with written exclusions before demo, so the number you sign is the number you pay — and if two other bids you’re holding are wildly apart, our quotes guide explains exactly where the difference hides. For deeper budget context across every bathroom size, see our full bathroom cost guide for Seattle & Tacoma. Timing on the room itself stays qualitative here — plan on a few weeks of construction once materials arrive, with design and material lead time before that.
Quick answers: 5x8 Bathroom Remodel in Seattle: Spa in 40 Square Feet
These 7 answers cover the questions Seattle, Bellevue, Tacoma and Kent homeowners ask most about this project — cost ranges, permits, and how long the work takes; here, a full bathroom remodel runs $20,000–$50,000 over 4–8 weeks, and a tub-to-shower conversion inside the existing alcove is 1–3 weeks.
- How much does a 5x8 bathroom remodel cost in Seattle?
- Full bathroom remodels in the Seattle–Tacoma area run $20,000–$50,000. A 5x8 that keeps its existing plumbing typically lands in the lower half of that range; moving the toilet or shower drain pushes it upward.
- How much is a small bathroom remodel in Tacoma?
- Small bathroom remodels price the same way across the Seattle–Tacoma area: full bathrooms run $20,000–$50,000, and a 5x8 that keeps its existing plumbing typically lands in the lower half. Tacoma's older housing stock makes the wet-wall question especially worth checking before design.
- Can you fit a walk-in shower in a 5x8 bathroom?
- Yes — the standard move is replacing the 60-inch tub alcove with a walk-in shower in the same footprint, which keeps plumbing close to where it already is. A glass panel instead of a curtain keeps the room feeling full length.
- Should I keep the tub in a small bathroom?
- Keep at least one tub somewhere in the house if family buyers matter for resale; converting a second or third bath is generally safe. If the 5x8 is your only bathroom, that's the deciding factor — our tub-to-shower guide walks the whole decision.
- Does moving the toilet in a bathroom remodel cost a lot?
- It's the single biggest cost jump in a small bathroom: new drain routing, opened floor, and additional inspections. Good small-bathroom design usually gains space through doors, vanity depth, and storage instead.
- What size tile is best for a small bathroom?
- Larger formats, not smaller. Fewer grout lines make the space read as one continuous surface and cut cleaning time — the "small room, small tile" instinct actually makes rooms feel busier and smaller.
- How can I make a 5x8 bathroom feel bigger without moving walls?
- Change the door swing (pocket or outswing), float the vanity, go shallower on vanity depth, recess the medicine cabinet, use a glass panel instead of a curtain, run the flooring continuously, and light the room in layers.
Bathroom remodel cost calculator (condo or house)
Pick your property type and scope for an orientation range inside our published Seattle–Tacoma pricing. It is not a quote — a fixed price comes from an in-home measurement.
Orientation range
$27,500–$42,500
Typical build time: 4–8 weeks.
Free PDF: 2026 bathroom remodel costs in Seattle & Tacoma
A printable PDF with our $20,000–$50,000 Seattle–Tacoma cost ranges, realistic timelines, the questions that make two bids comparable, and a walkthrough checklist. Send it to your inbox and keep it during planning.
Get a fixed price for your Seattle or Tacoma project
Four fields, about 30 seconds. We reply within 2 business hours, Monday–Friday 8am–5pm PT, and we work across King and Pierce counties — Seattle, Bellevue, Issaquah, Renton, Kent, Tacoma and the towns between them. Bathroom remodels here run $20,000–$50,000 over 4–8 weeks and tub-to-shower conversions $8,000–$30,000 over 1–3 weeks; your written estimate prices your actual room, with the exclusions spelled out.