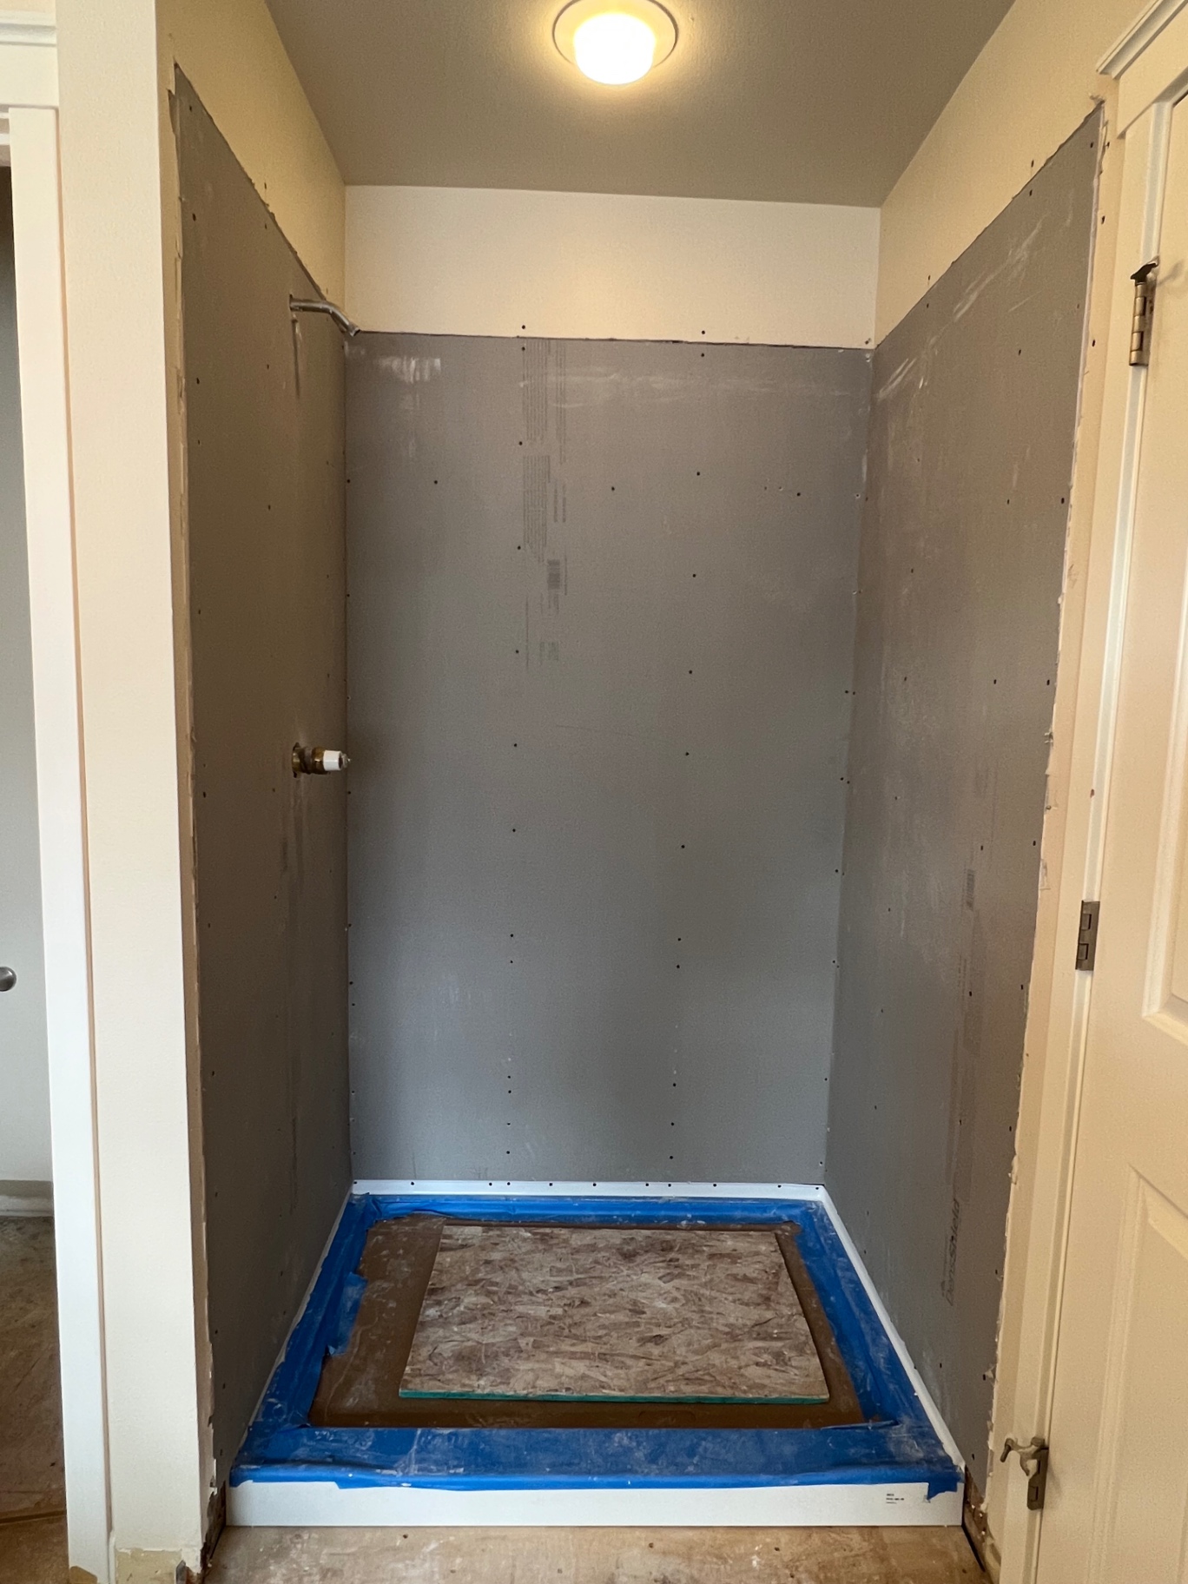
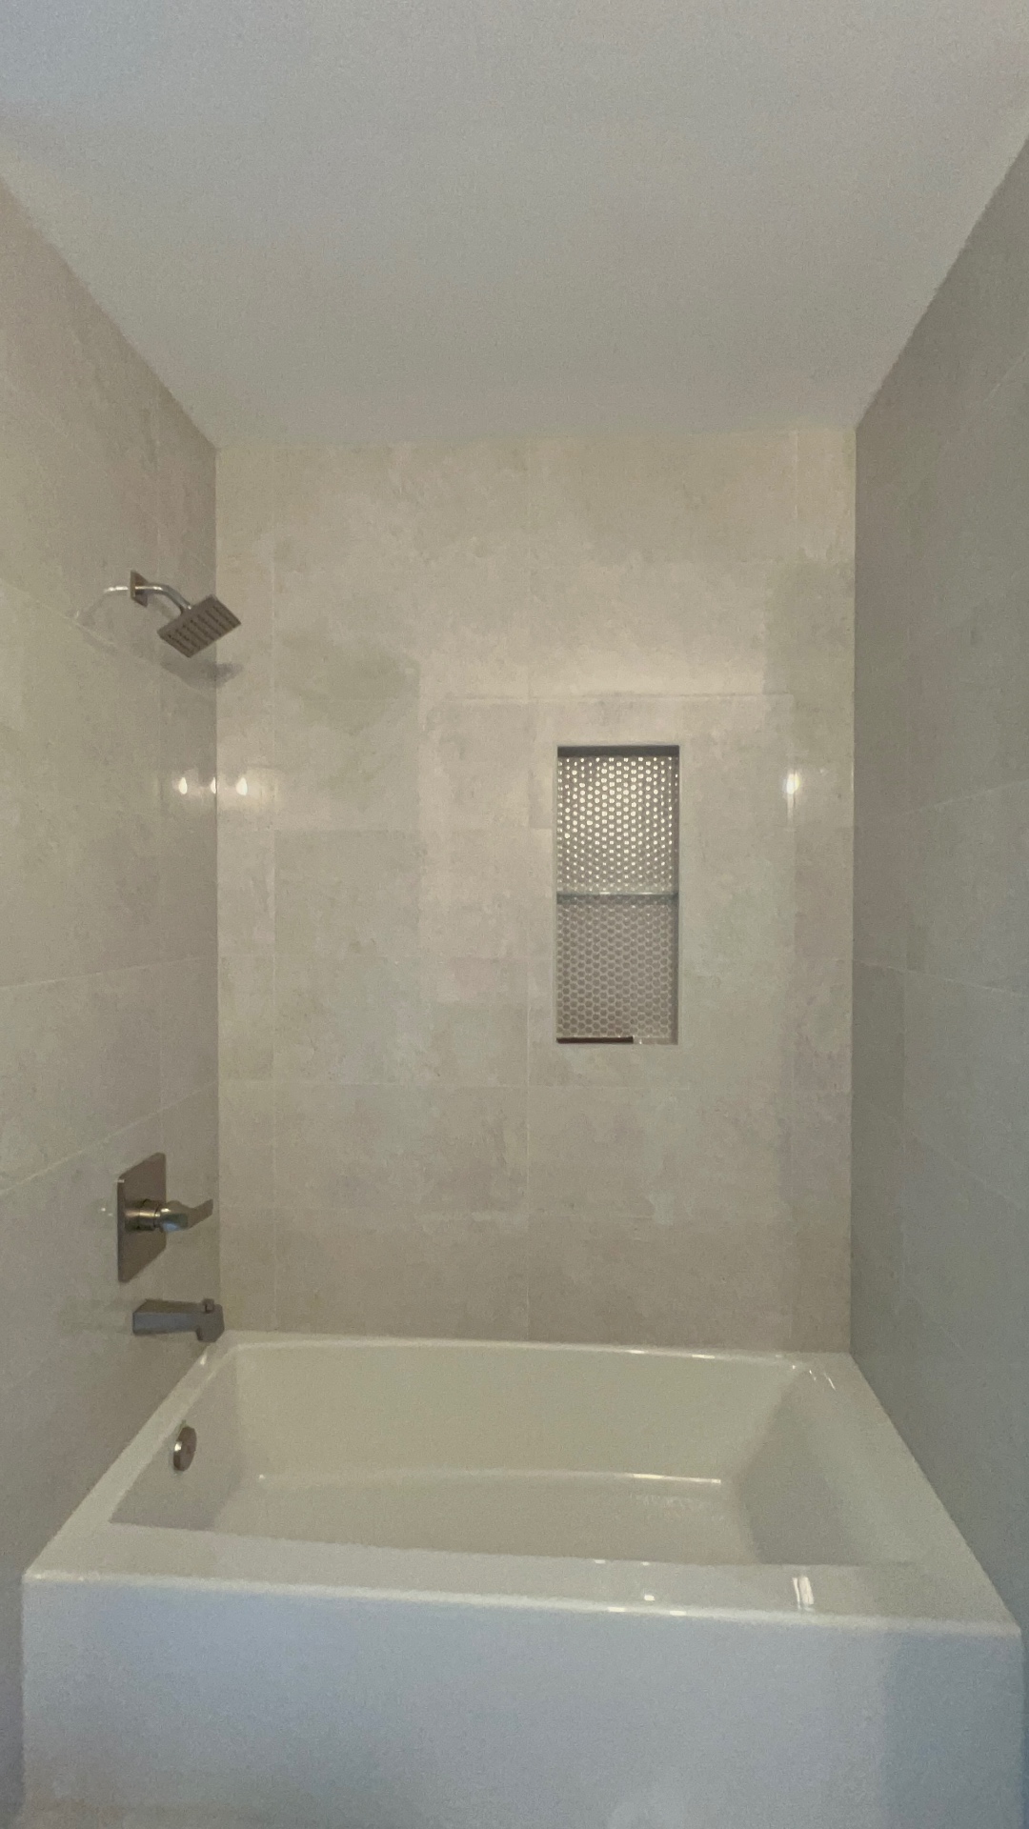
Bathroom Remodel Cost in Bellevue & Issaquah (2026)

Quick answer: A full bathroom remodel in Bellevue or Issaquah costs $20,000–$50,000 and takes 4–8 weeks. The address is not what sets the number — the house is. A 1950s Lake Hills rambler, a 1970s split-level off Newport Way, a 1990s Klahanie two-story, and an Issaquah Highlands new build each hit the range from a different direction: unknowns behind the walls, layout constraints, or simply the finish level you choose. Below is the cost broken down by house type, the one decision that moves the number more than any material, and what to check before you ask anyone for a price.
Ready to hire? Our bathroom remodeling service page covers what the fixed price includes and how to book a free in-home assessment.
Key facts
- Full bathroom remodel, Bellevue–Issaquah: $20,000–$50,000. Same band as the wider Seattle–Tacoma market — see our Seattle & Tacoma bathroom cost breakdown for the line-item view.
- Tub-to-shower conversion inside the existing alcove: prefab $8,000–$12,000, custom tile $12,000–$25,000, curbless $18,000–$30,000+.
- Heated floors while the floor is already open: $1,000–$2,500, roughly $5–$15/month to run — the Eastside’s most-requested comfort add.
- Timeline: 4–8 weeks for a full or partial bathroom remodel; 1–3 weeks for a tub-to-shower conversion or a tile-only scope — the week-by-week bathroom remodel timeline shows what happens in each of those weeks.
- Cost lever #1 is the wet wall. Keep the drains, stay low in the range. Move them, climb.
Cost by house type — the Eastside breakdown
| House type | Where you see it | What drives the price | Typical landing spot |
|---|---|---|---|
| Pre-1960 bungalow / farmhouse | Old Bellevue, Issaquah Valley, Gilman-area streets | Unknowns behind plaster and old tile: rot at the tub wall, undersized venting, wiring that has to be brought current when walls open | Mid to upper range — the discovery work is the variable |
| 1950s–1960s rambler | Lake Hills, Newport, Eastgate, Sammamish Valley edges | Small hall baths built around a 60-inch tub; slab or crawlspace access decides how hard drain moves are | Lower half if the wet wall stays put |
| 1970s–1980s split-level | Somerset, Factoria, Newport Way corridor, Issaquah’s older plats | Compartmentalized layouts and soffits people want opened; primary baths that were never generous | Middle of the range, upper if walls move |
| 1990s–2000s two-story | Klahanie, Cougar Mountain, Providence Point area, Sammamish plateau | Predictable framing and a stacked wet wall; the cost is a finish-level choice more than a structural one | Wide — a hall bath sits low, a primary suite sits high |
| 2010s+ new build | Issaquah Highlands, Talus, Bellevue infill | Nothing is broken — this is a taste upgrade: builder-grade out, tile-to-ceiling and curbless in | Upper half, because the scope is elective and finish-driven |
| Townhome / condo | Downtown Bellevue, Crossroads, Issaquah Highlands | HOA rules, elevator and parking logistics, shared stacks that limit drain relocation | Lower half on scope, plus scheduling overhead |
Every one of these lands inside the same $20,000–$50,000 band. The table is not six price lists — it is six different reasons a project drifts up or down inside one.
The one decision that moves the number most
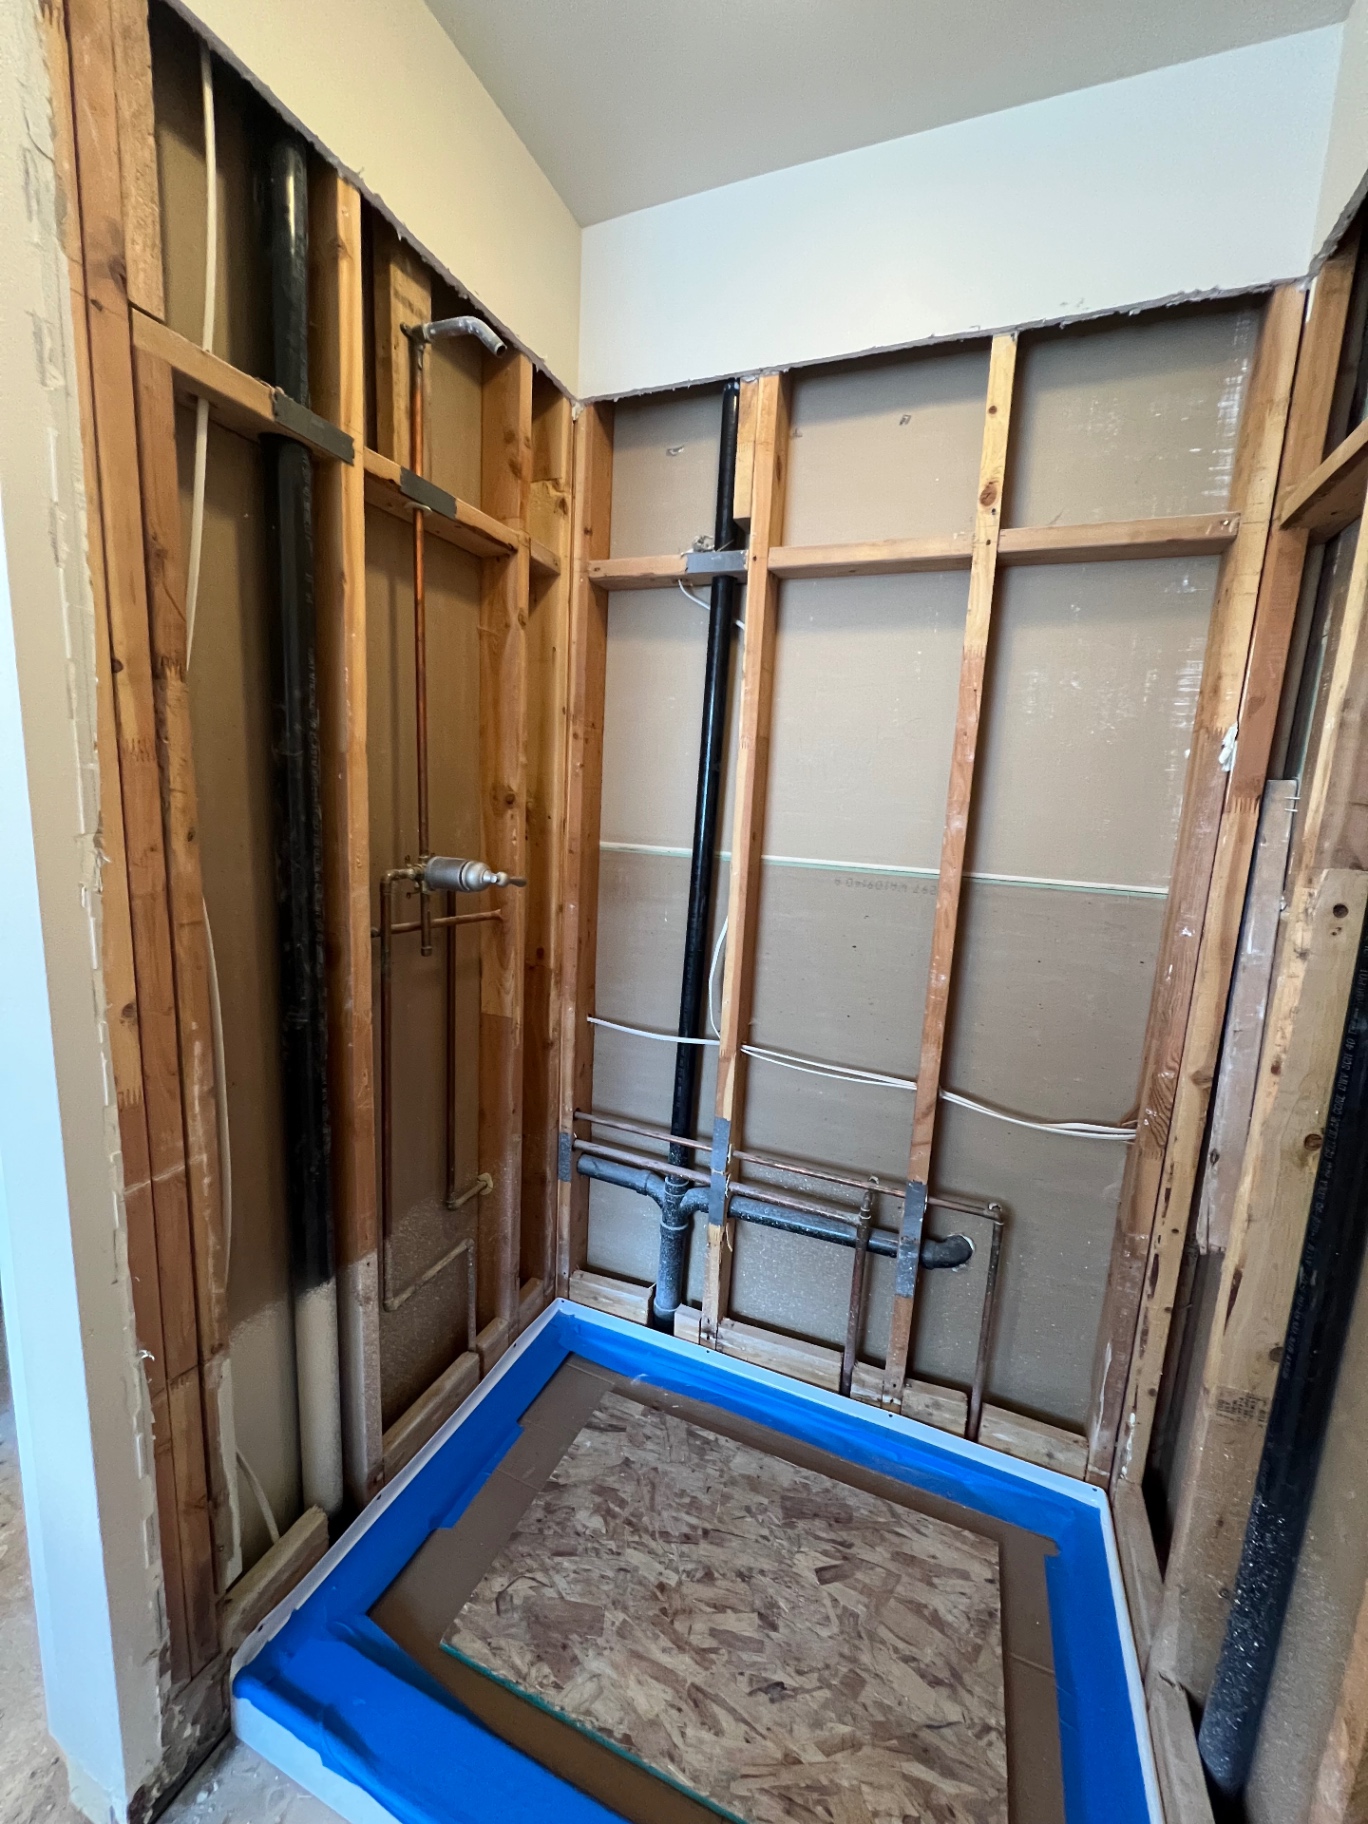
Homeowners assume tile choice sets the budget. It does not. The drain does. Keeping the toilet, vanity, and shower drain where they already are means the floor stays closed, the rough-in stays as built, and the inspection stages stay short. Relocating any of the three means opening the floor, routing new lines, and adding stages — the same finishes, thousands more in labor and schedule.
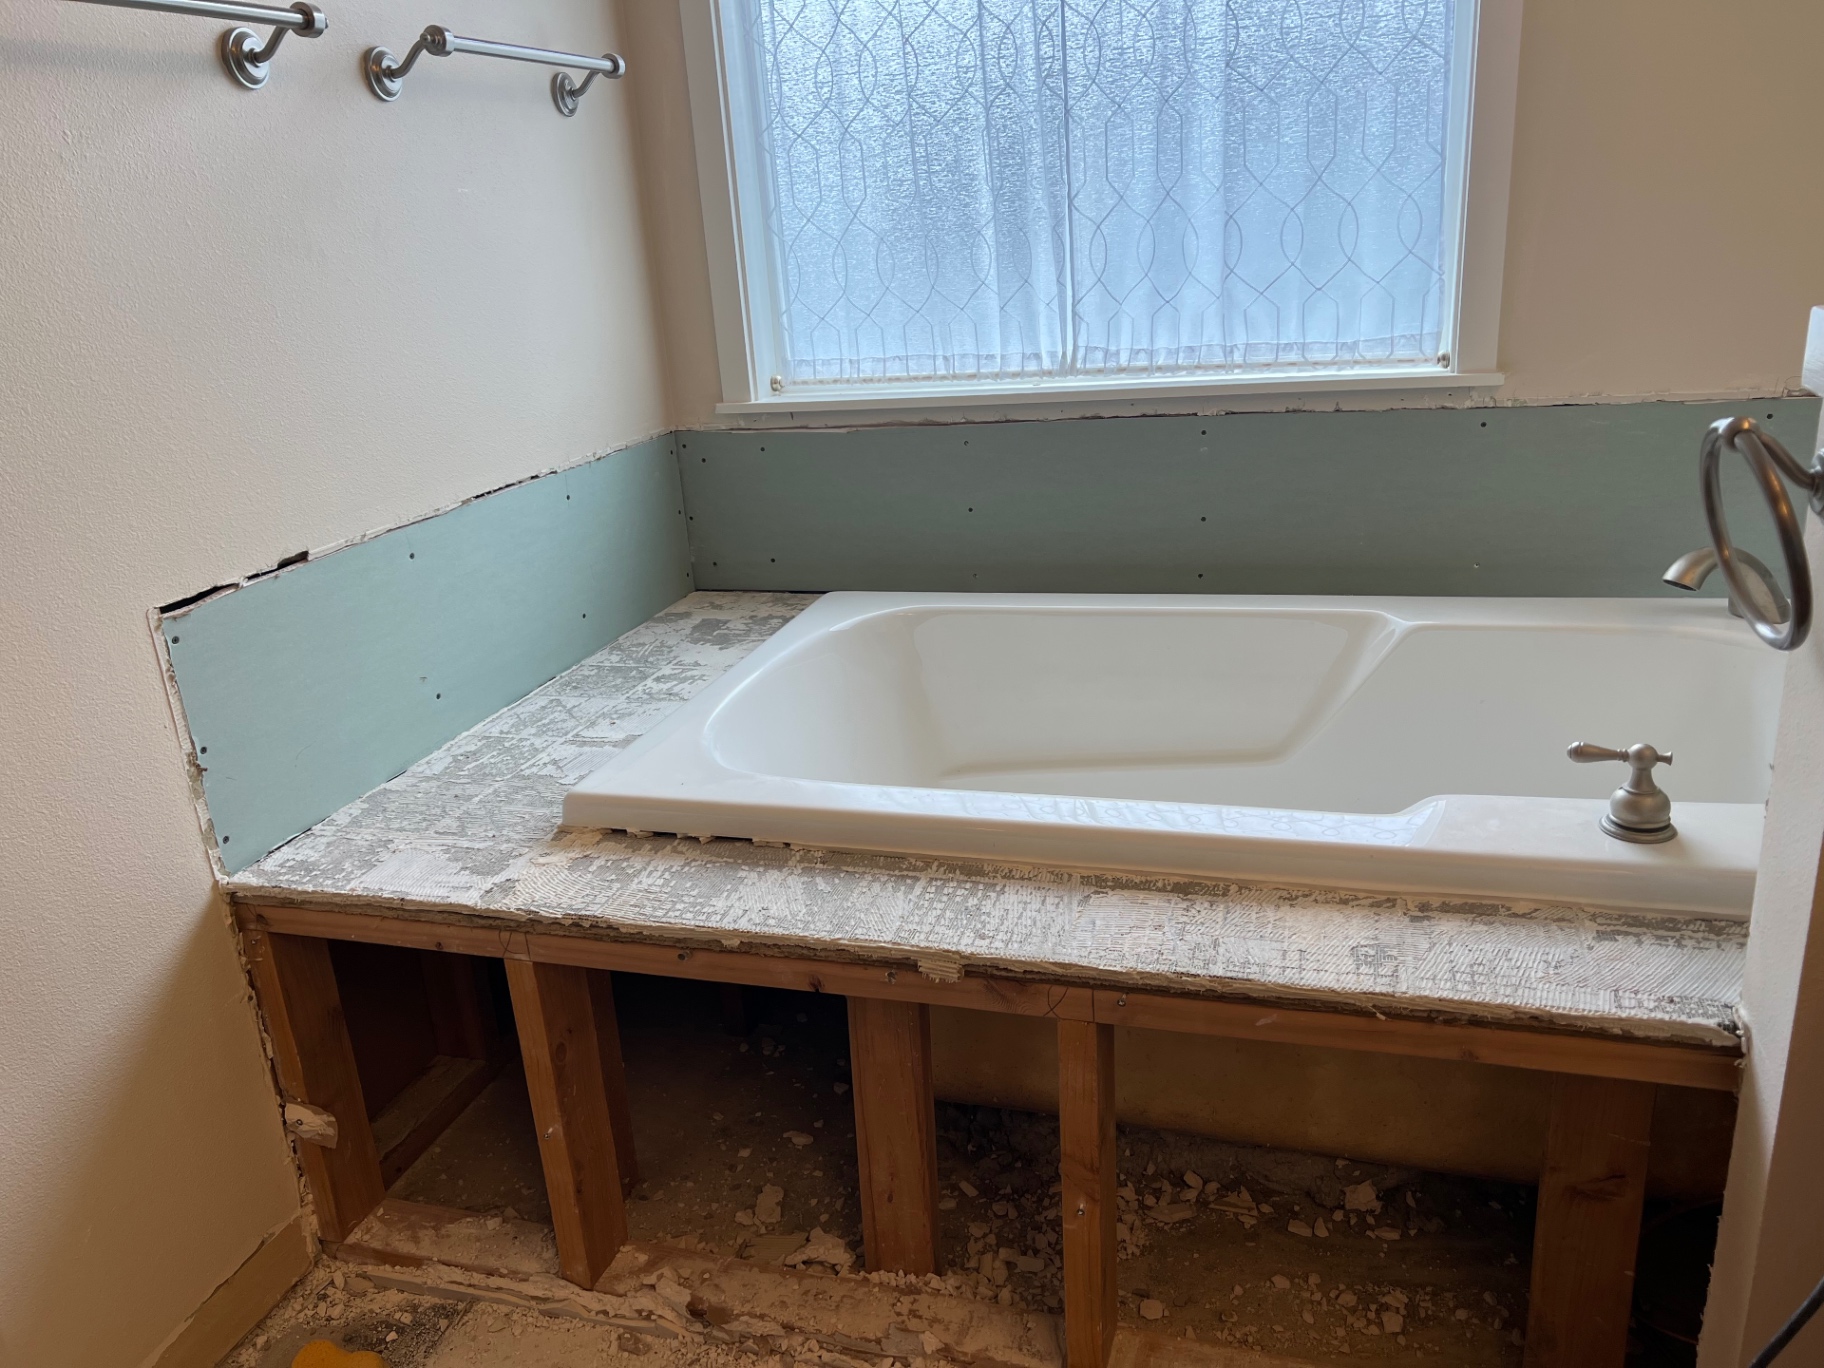
In Eastside ramblers and split-levels this question has a physical answer before it has a design answer: a crawlspace under the bath makes a drain move reasonable, and a slab makes it expensive. That is the first thing we look at during an assessment, and it is the reason two identical-looking bathrooms two streets apart can quote differently.
What Eastside scope usually includes
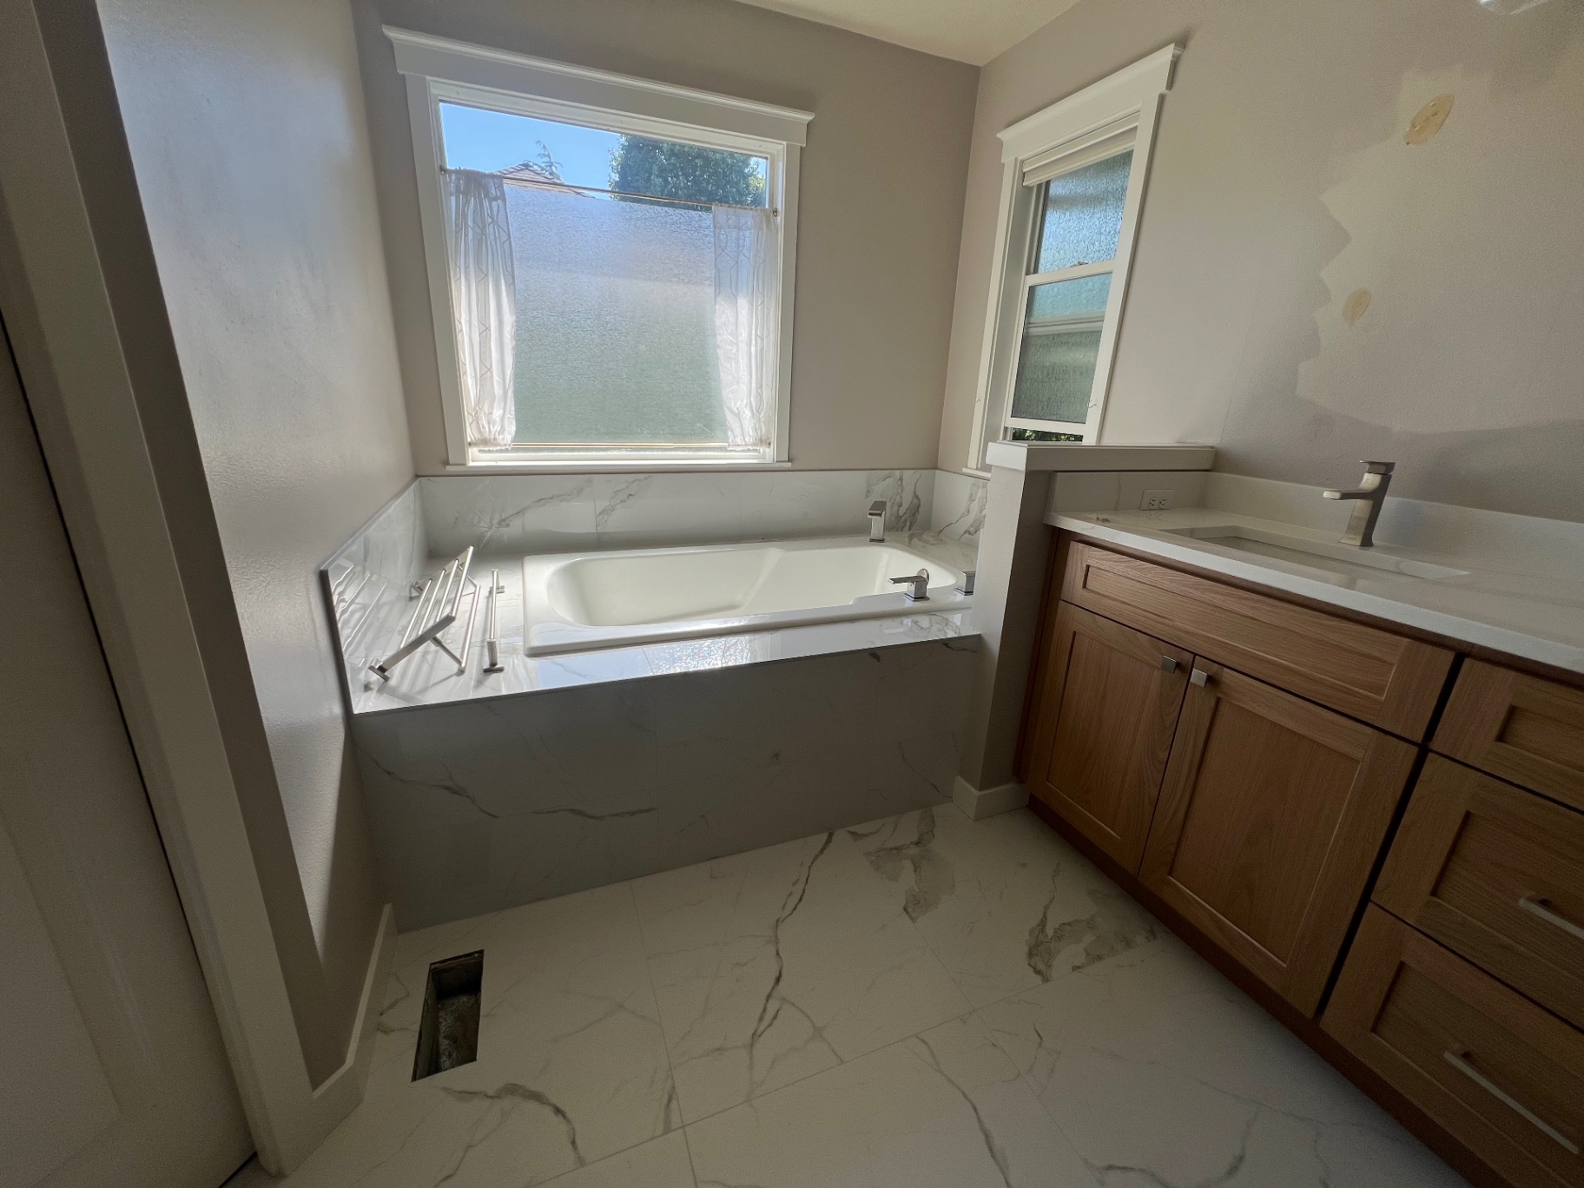
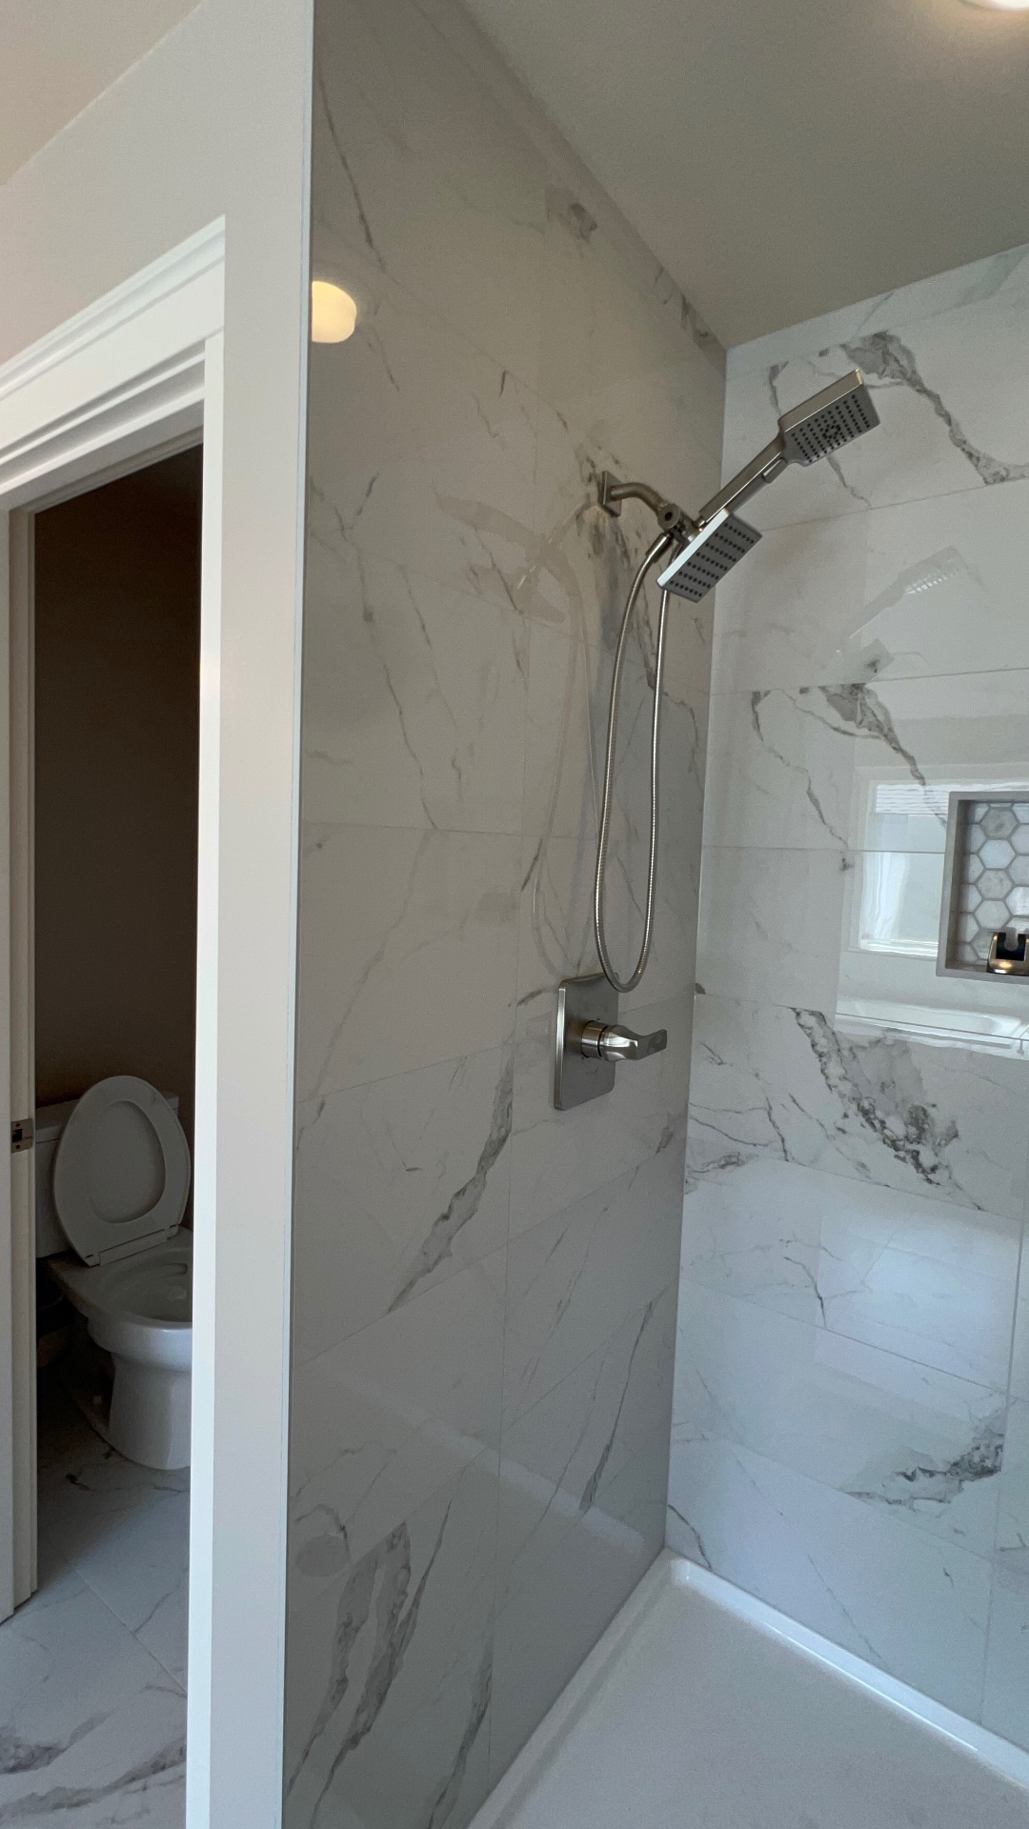
Bellevue and Issaquah projects skew toward the primary suite rather than the hall bath, and that scope has a recognizable shape: a double vanity, a larger walk-in or curbless shower with large-format tile, a separate freestanding tub when the room allows it, heated floors, and layered lighting. It is not that the Eastside pays more per square foot — it is that the requested room is bigger and the fixture count is higher.
When the tub is the thing standing in the way, the cheaper path is usually a conversion inside the existing alcove rather than a full re-plan — our tub-to-shower conversion service prices that scope on its own.
Permits: which city do you deal with?
Bellevue, Issaquah, and Sammamish each issue their own building and plumbing permits, and homes in unincorporated pockets between them go through King County. The practical rule is the same everywhere on the Eastside: replacing fixtures and finishes in place generally does not require a permit, while relocating plumbing, altering walls, or adding electrical circuits generally does. We pull and manage the permit as part of the project, and the inspection schedule is one of the reasons the honest timeline is 4–8 weeks rather than two.
The small-bath exception
Not every Eastside bathroom is a primary suite. The 5x8 hall bath in a Lake Hills rambler or a Klahanie two-story is its own project with its own playbook — different layout math, different priorities, lower landing spot in the range. We wrote that one up separately in the 5x8 bathroom remodel guide.
Before you ask anyone for a price
- Know whether you have a crawlspace or a slab under the bathroom — it decides what a layout change costs.
- Decide up front whether the toilet and shower drain move. That single answer separates the bottom of the range from the top.
- For a townhome or condo, read the HOA rules on work hours, elevator use, and shared plumbing stacks before design.
- Ask every bidder what is excluded, not just what is included — that is where identical-looking quotes stop being comparable. Our guide to comparing remodel quotes has the six questions that force bids onto the same scope.
Free Bathroom Remodel Estimate — Bellevue & Issaquah
We measure, check the wet wall and subfloor, and hand you a fixed price with written exclusions.
Book a free assessmentQuick answers: Bathroom Remodel Cost in Bellevue & Issaquah (2026)
These 6 answers cover the questions Seattle, Bellevue, Tacoma and Kent homeowners ask most about this project — cost ranges, permits, and how long the work takes; here, a full bathroom remodel runs $20,000–$50,000 over 4–8 weeks, and a tub-to-shower conversion inside the existing alcove is 1–3 weeks.
- How much does a bathroom remodel cost in Bellevue?
- Full bathroom remodels in Bellevue run $20,000–$50,000, the same range we quote across the Seattle–Tacoma area. Bellevue projects tend to land in the upper half because the scope requested is usually a primary suite — double vanity, larger shower, tile to the ceiling — not because the address changes our pricing.
- Is a bathroom remodel more expensive in Issaquah than Seattle?
- No. Our pricing is scope-based, not ZIP-based: $20,000–$50,000 for a full bathroom either way. What differs is the housing stock — Issaquah has a high share of 1990s and newer homes, where the walls hold few surprises, and older Issaquah Valley homes, where they hold more.
- What drives bathroom remodel cost the most?
- Moving plumbing. Keeping the toilet, vanity, and shower drain in place keeps a project in the lower half of the range; relocating them means opening the floor, new drain routing, and additional inspection stages.
- How long does a bathroom remodel take on the Eastside?
- A full or partial bathroom remodel takes 4–8 weeks from demolition to final walkthrough. A tub-to-shower conversion that stays inside the existing alcove is 1–3 weeks.
- Do I need a permit for a bathroom remodel in Bellevue or Issaquah?
- Permits are issued by the city your home sits in — Bellevue, Issaquah, Sammamish, or King County for unincorporated areas. Like-for-like fixture swaps and finishes usually do not require one; relocating plumbing, altering walls, or adding electrical circuits generally does. We handle the application as part of the project.
- Which house type is cheapest to remodel a bathroom in?
- 1990s-and-newer two-story homes and townhomes, because the framing is predictable, the wet wall is stacked, and the decision is mostly finish level. Pre-1960 homes carry the most unknowns behind the tile and plaster.
Bathroom remodel cost calculator (condo or house)
Pick your property type and scope for an orientation range inside our published Seattle–Tacoma pricing. It is not a quote — a fixed price comes from an in-home measurement.
Orientation range
$27,500–$42,500
Typical build time: 4–8 weeks.
Free PDF: 2026 bathroom remodel costs in Seattle & Tacoma
A printable PDF with our $20,000–$50,000 Seattle–Tacoma cost ranges, realistic timelines, the questions that make two bids comparable, and a walkthrough checklist. Send it to your inbox and keep it during planning.
Get a fixed price for your Seattle or Tacoma project
Four fields, about 30 seconds. We reply within 2 business hours, Monday–Friday 8am–5pm PT, and we work across King and Pierce counties — Seattle, Bellevue, Issaquah, Renton, Kent, Tacoma and the towns between them. Bathroom remodels here run $20,000–$50,000 over 4–8 weeks and tub-to-shower conversions $8,000–$30,000 over 1–3 weeks; your written estimate prices your actual room, with the exclusions spelled out.